Clients: Vegetable garden | Private residential | Sheffield | UK
Design: MCGS
The brief
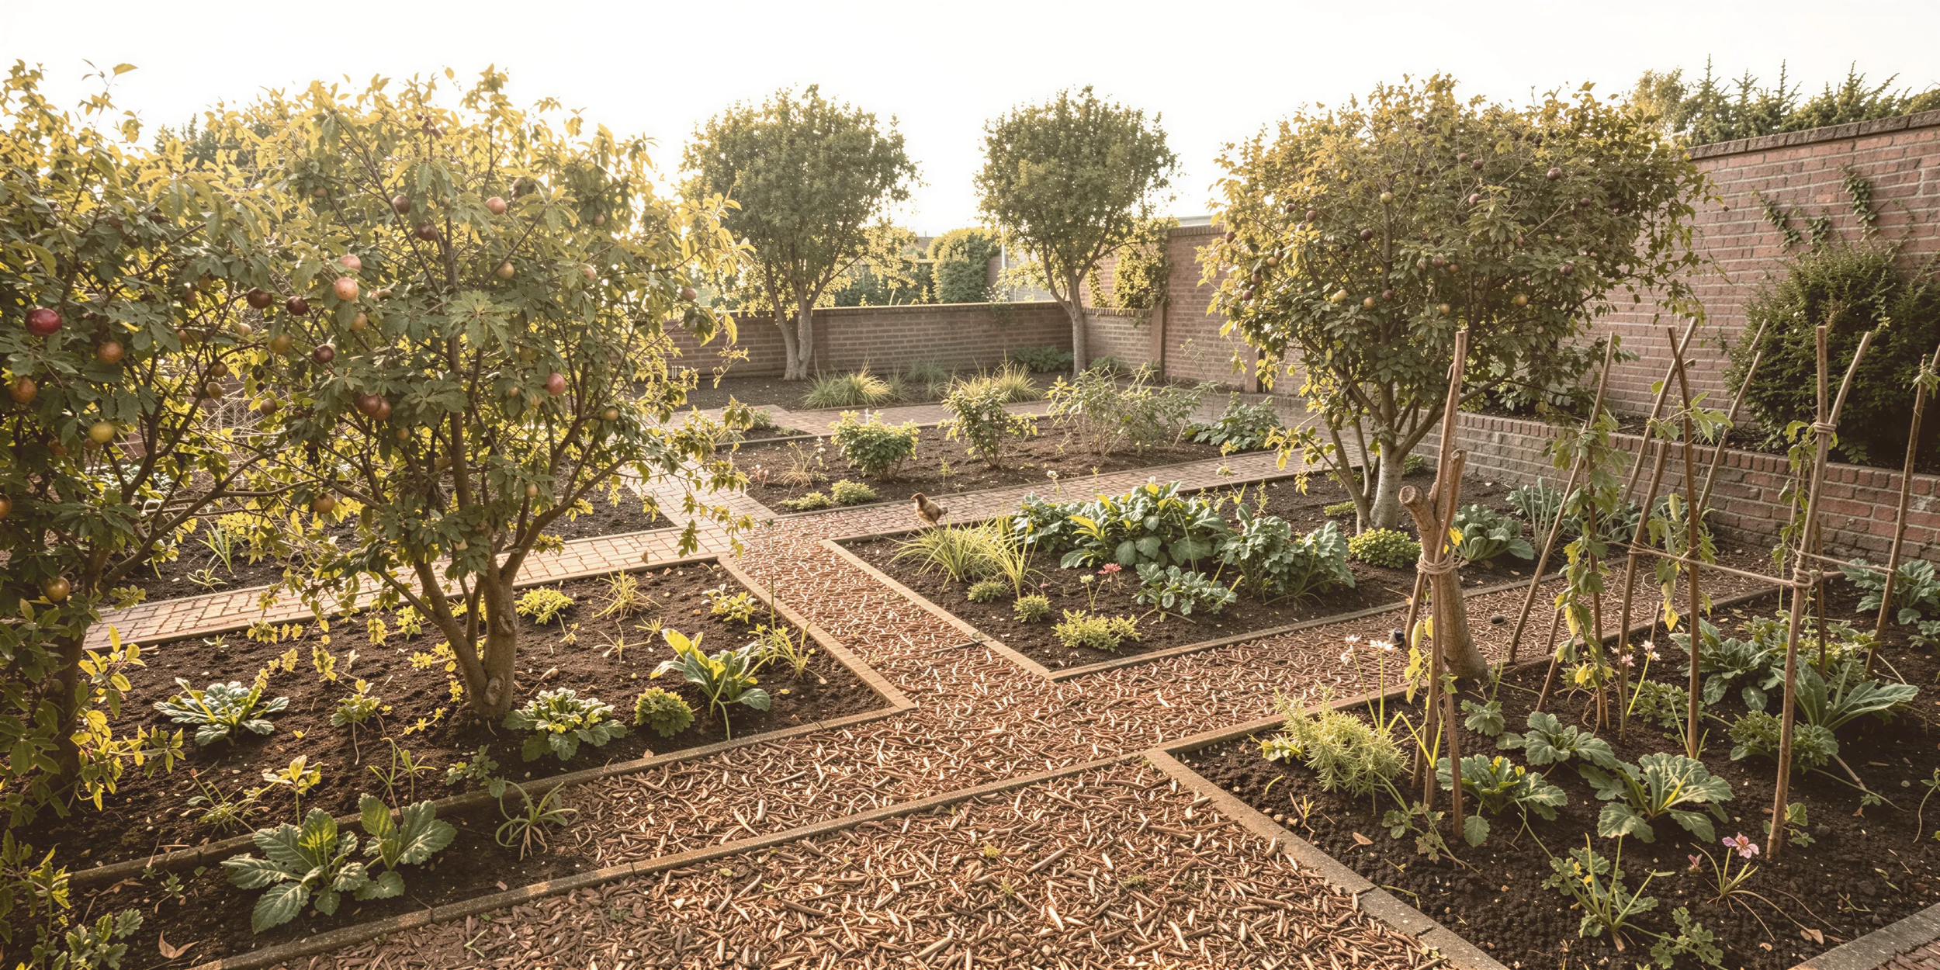
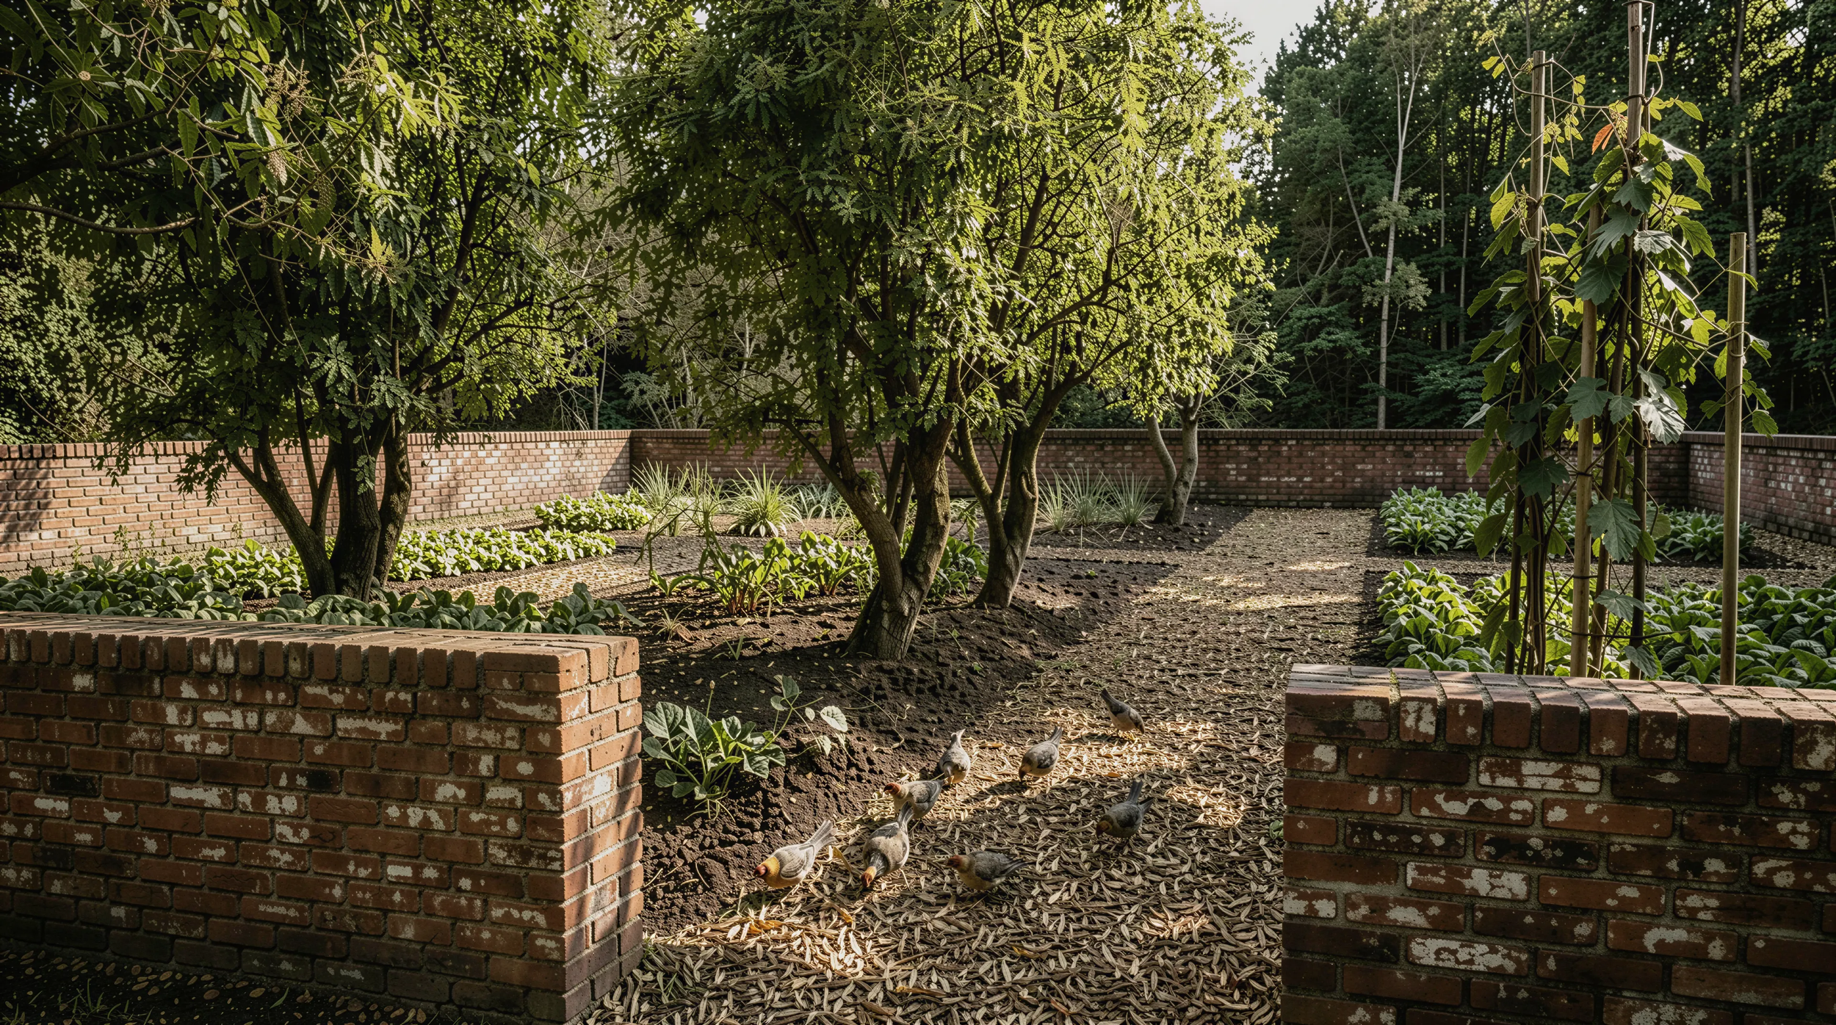
The Clients live in a large house towards the Peak District and have a 10m x 10m scrubby space at the end of the garden that they wanted to convert into a ‘walled’ or contained vegetable garden. They wanted to increase their access to healthy home grown fruit and veg, and cut flowers in spring and summer, and to be able to share surplus with friends and family. They wanted a straight forward layout with good open mulched paths and decent sized planting beds. They wanted to retain a number of fruit trees already present on the plot. It was hoped that the new bed would also encourage a more diverse wildlife habitat, leaving the surrounding longer grasses and hedges untouched but bringing a greater variety of cut flowers and fruits into an otherwise neglected patch of garden.
The Design
Taking a largely straight-lined geometric approach, the beds and paths have been designed to optimise growth of vegetables and soft fruit alongside making the experience fun and accessible to the clients and their children. The straight beds should help with weeding and sowing in drills, whilst the different aspects of the beds should allow for vegetables and fruit requiring contradictory conditions to thrive - some needing shade and others full sun. Once built the clients also plan to introduce a greenhouse and water harvesting equipment.
Image renders from plan are shown to the right / below. Further images to follow after construction.
Constructors: currently out to tender
Status: to complete over Winter 2026/27