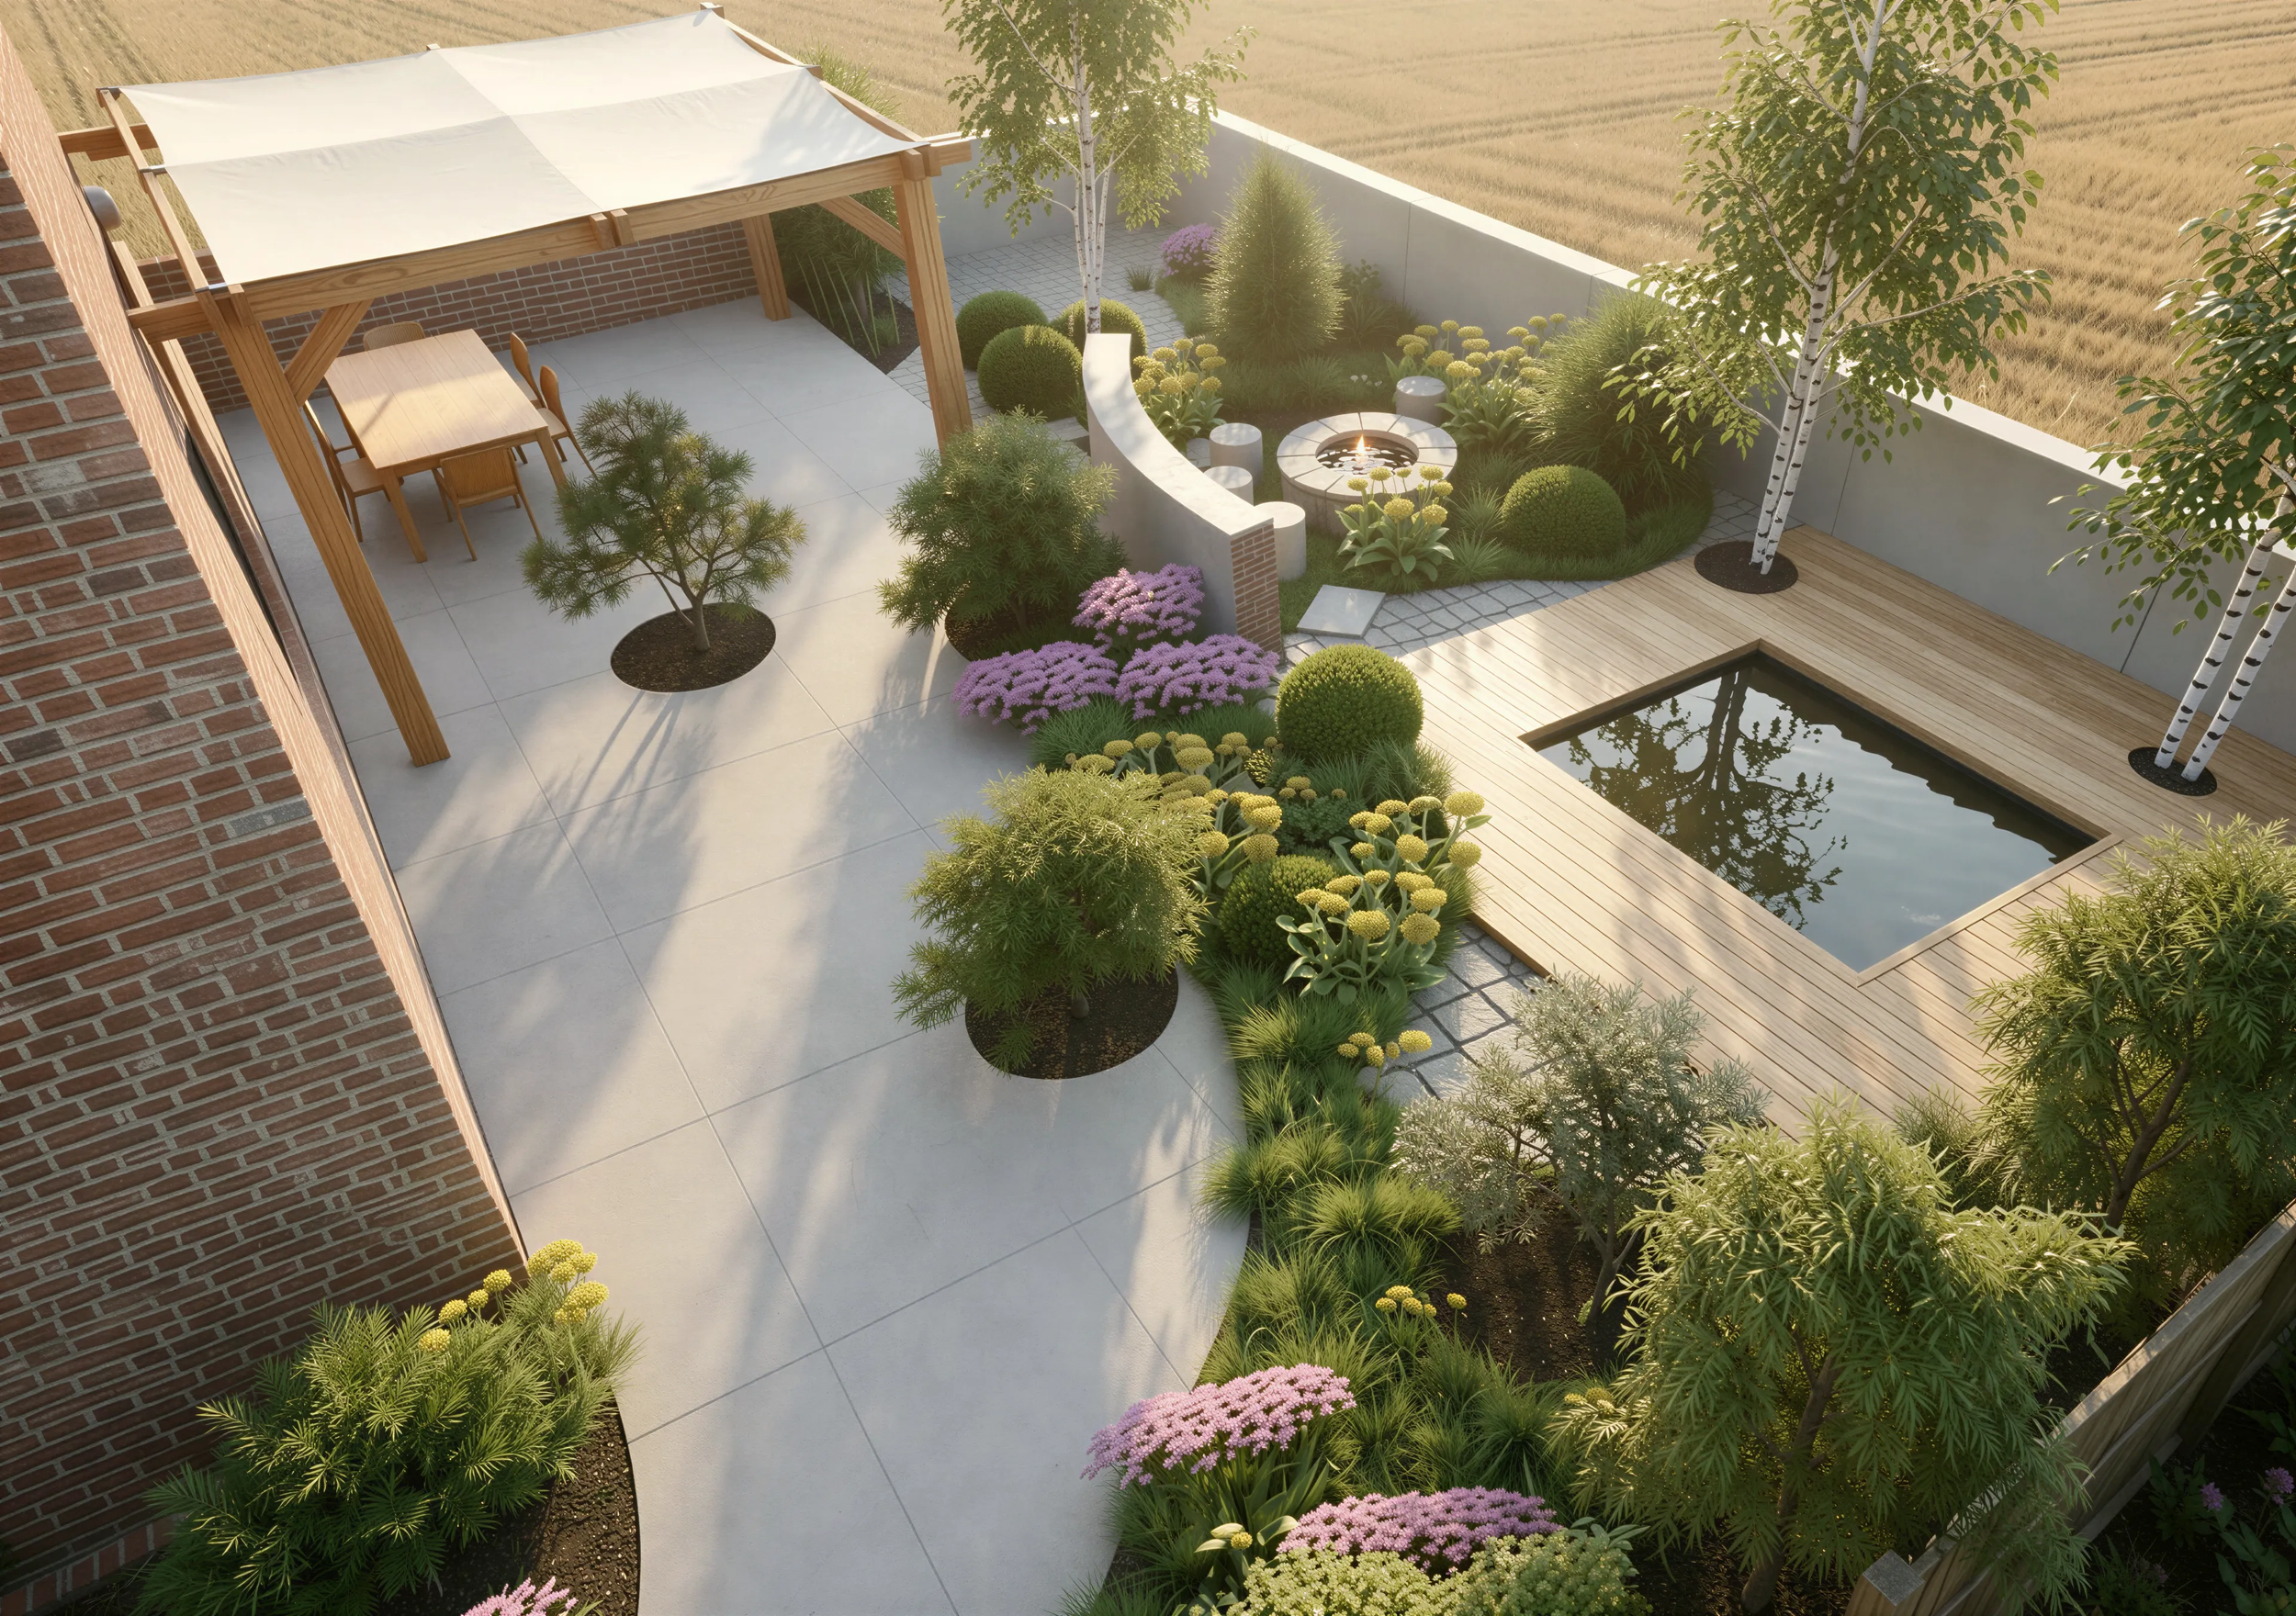
Clients: Detached house overlooking farmer’s field | Private residential | Pontefract WF8 | UK
Design: MCGS
The brief
The clients wanted a re-think of the garden following a knock-through renovation to the kitchen/diner in the back of the house, with glorious views of fields and sunset in the distance. The children had now outgrown the trampolines and football pitch lawns and all the family were ready for a more ‘grown up’ space, with outdoor dining, water features, and a better framing of the view. The planting was to be low maintenance and create a light, airy feel.
The Design
The image to the right shows the final rendered MCGS design. Final construction photos to be added soon. The garden was orientated to make the best of the views, and the long view gently interrupted by planting and the water / decked feature to bring greater interest and focal points without obscuring the main vista. A pergola seating area with shade allows the garden to be used whatever the weather, and with a width of the garden made more ‘narrow’ and ‘long’ through the use of flowing hard landscaping and planting beds. The deck and water feature provides a holiday feel, and the different combinations of light hard landscaping textures and planting keep the atmosphere light and the gardening workload to a minimum. It provides a new lease of life outdoors to a family who have exhausted the previous trampoline and football phase, and who needed something more stylish and elegant from the garden.
Status: Construction complete in early 2026